


AURELIA · NEROLI · AIRA
One shared configuration for three villas, with a rooftop and two balconies.
- Total area
- 290m²
- Internal area
- 172 m²
- Private rooftop
- 73 m²
- Balcony
- 9 m²
- Second-floor balcony
- 36 m²
MINDA SAKHLI
Orangerie Hills — five private villas in Batumi. Your own land, pool and rooftop. Delivered turnkey.
We choose a boutique scale so every home can keep its own land, privacy and a direct connection to the landscape.
We look for sites where architecture can continue the landscape instead of replacing it.
OUR APPROACH
Minda Sakhli develops private homes and small-scale residential projects in Georgia. For us, value does not begin with the number of square metres. It begins with the quality of the space around a person: land, privacy, light, nature and considered architecture.
We do not build square metres. We create places people want to live in.
CURRENT PROJECT
A private collection of five villas in Batumi.
Each villa sits on its own land plot and includes a private pool and private rooftop space. The project is delivered turnkey.
ORANGERIE HILLS / THE RESIDENCES
Compare the published layouts by interior space, rooftop and outdoor areas. Each residence has its own land and private pool, with turnkey delivery.
One shared configuration for three villas, with a rooftop and two balconies.
One shared configuration for two villas, with a larger rooftop and a terrace.
Five villas, two configurations. Ask our team about individual plot areas and current availability.
Explore the existing interactive floor plan. Our team can confirm which residence it corresponds to.
We design a home not as an isolated object, but as part of a place.
It starts with the site: its relief, light, views and sense of privacy.
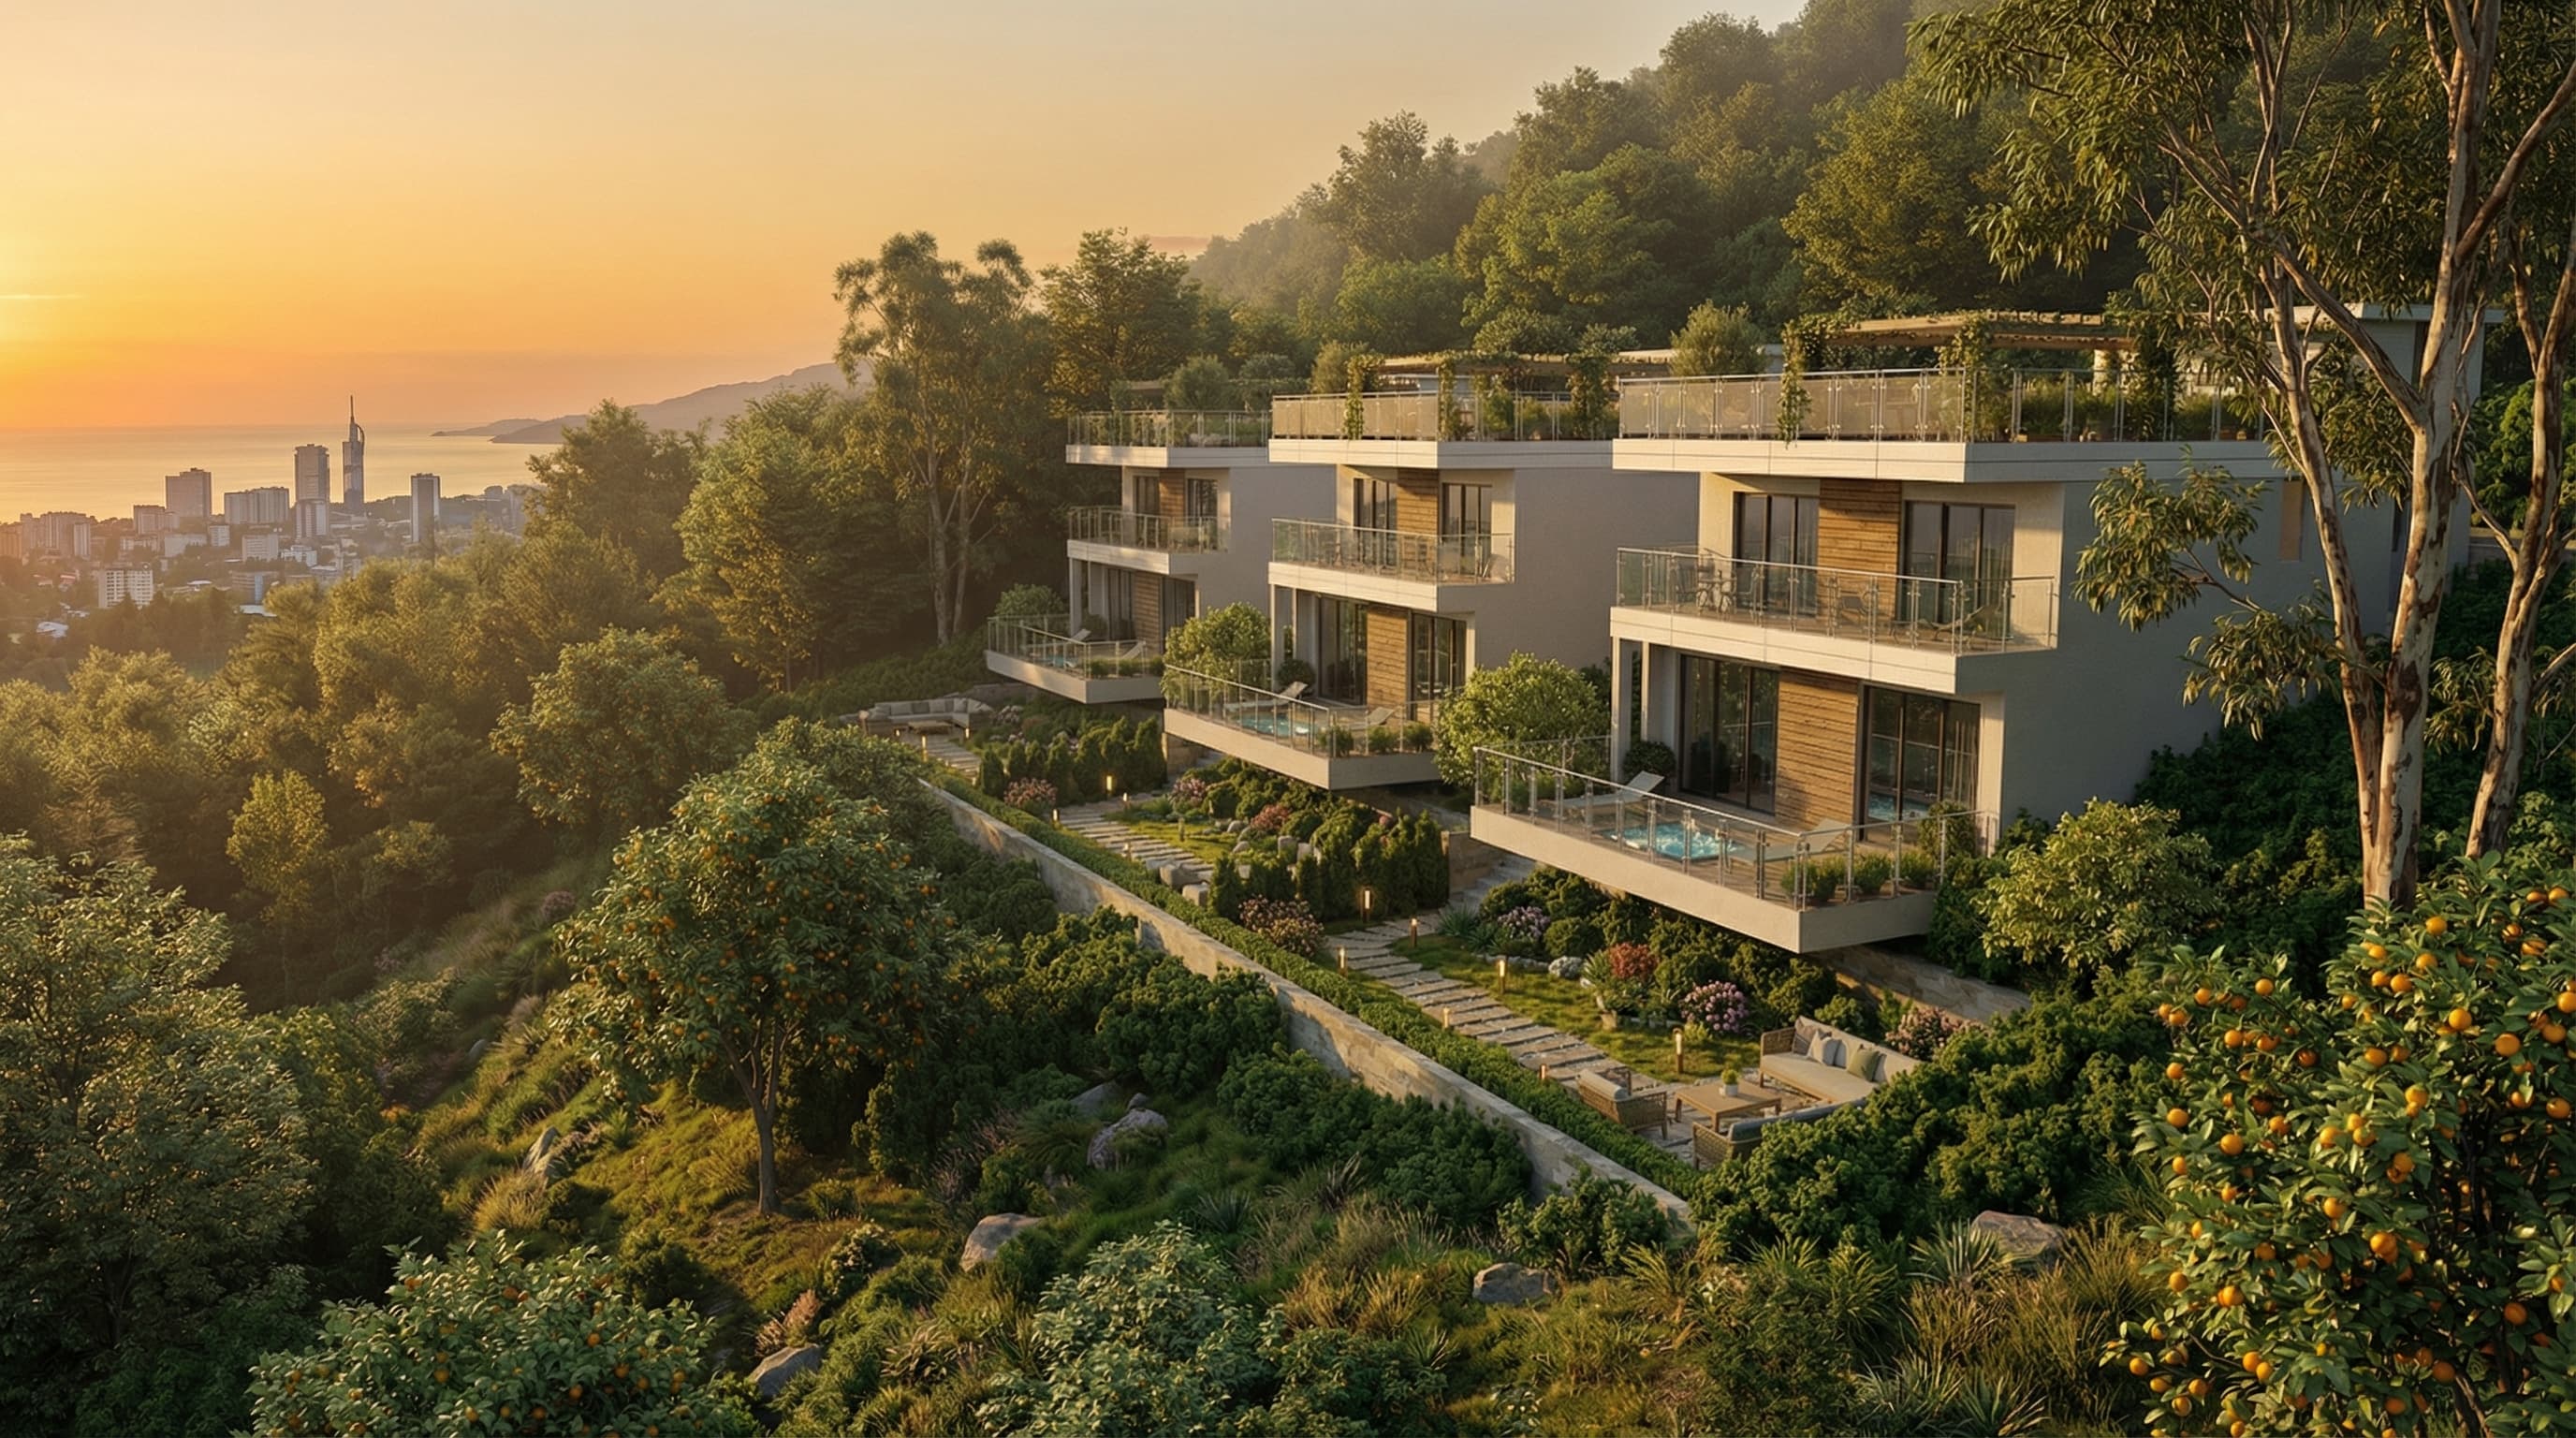
It starts with the site: its relief, light, views and sense of privacy.
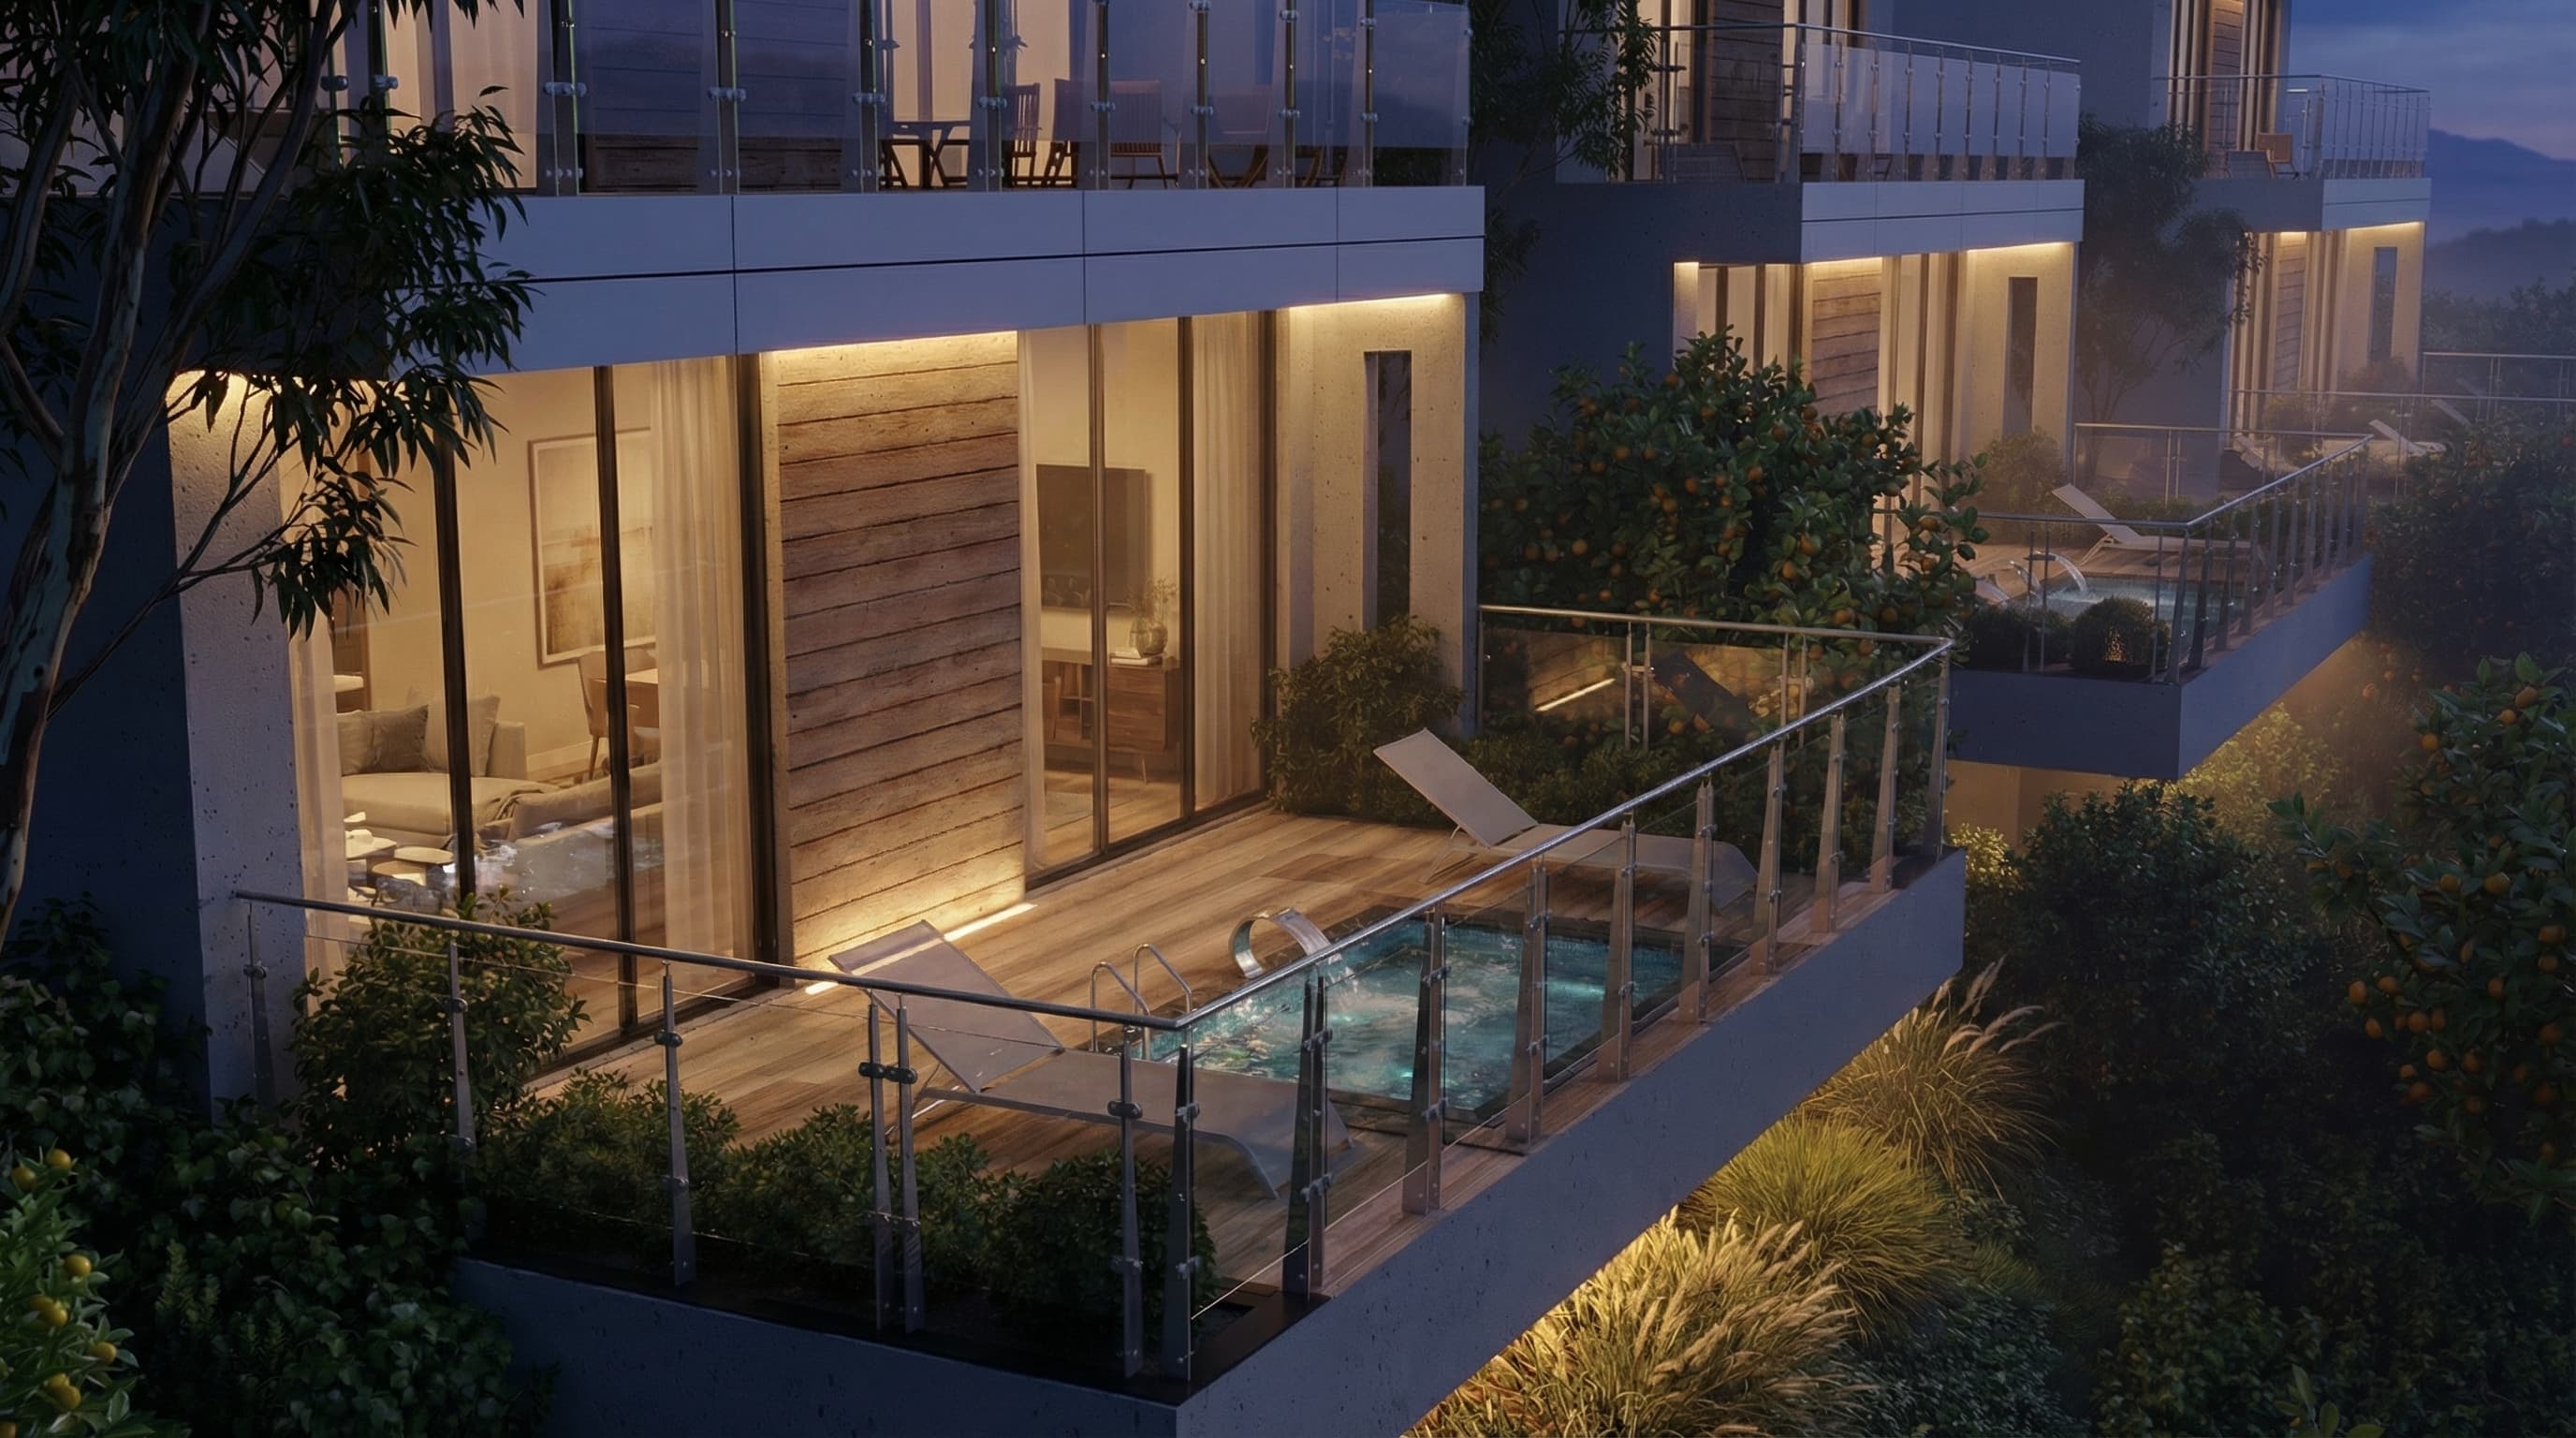
Landscape is not a backdrop. It becomes part of everyday life around the home.
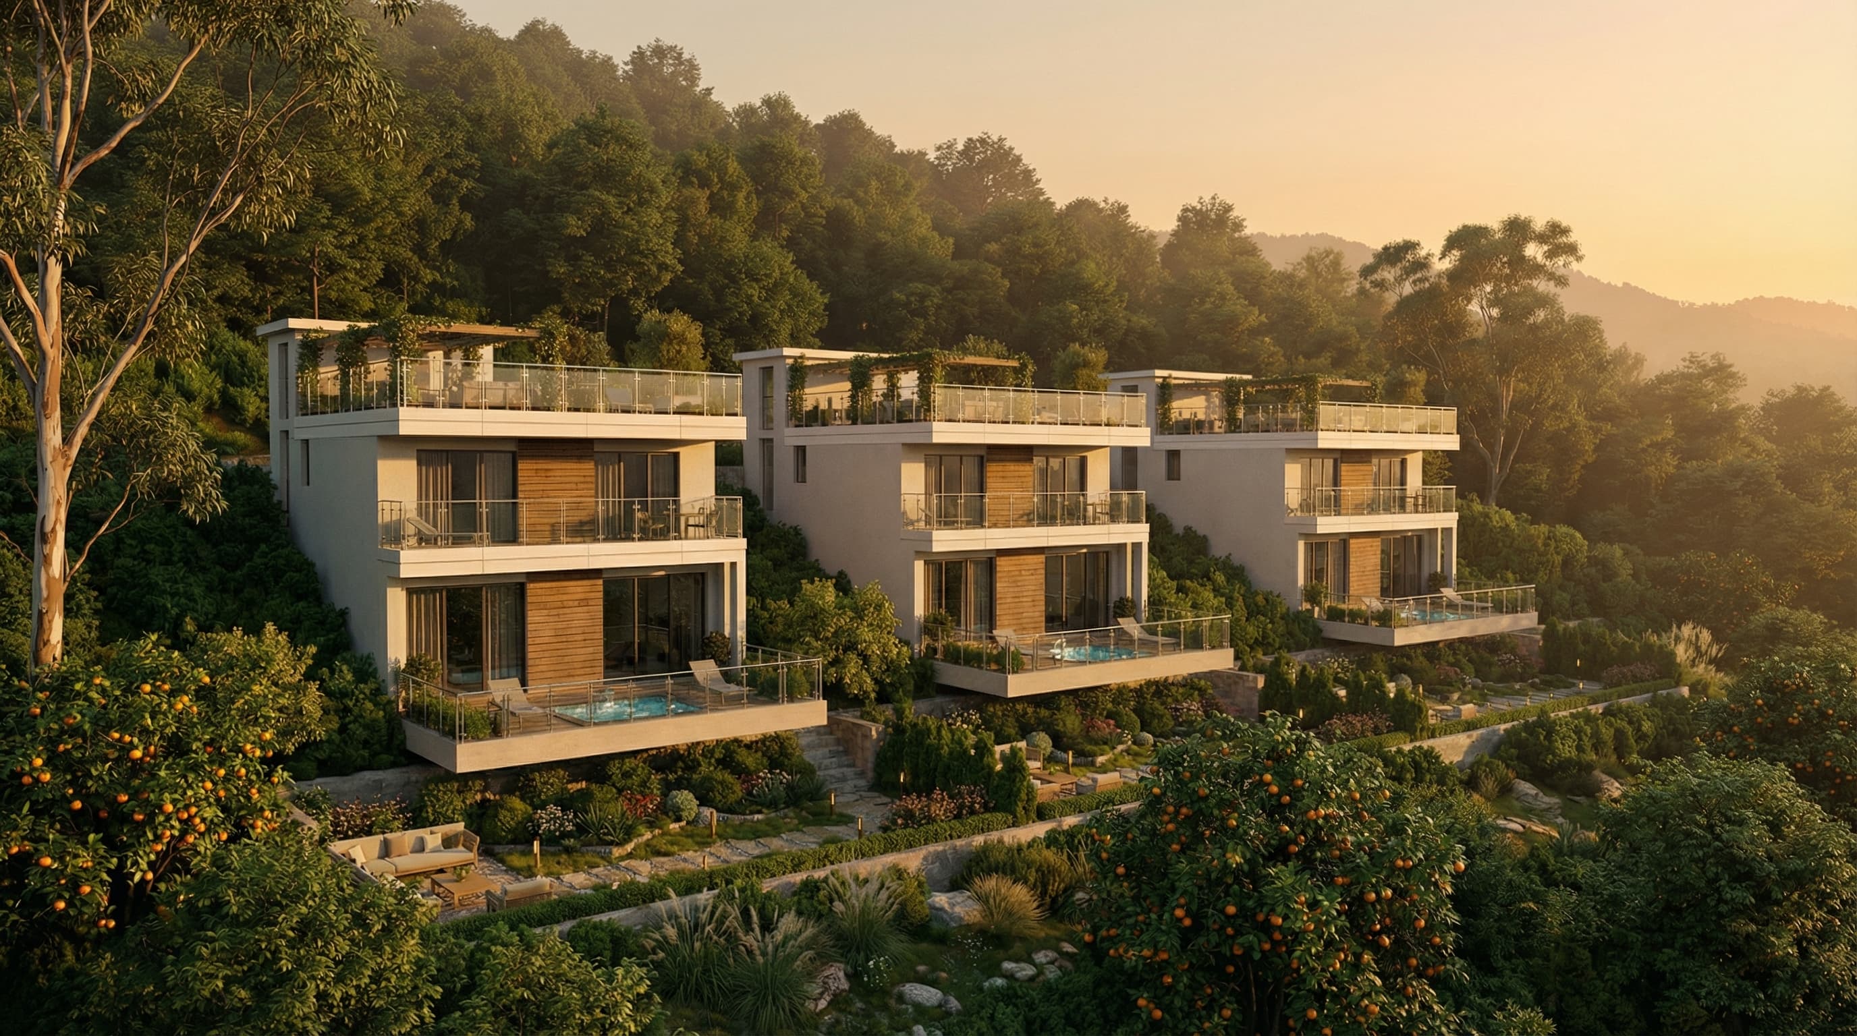
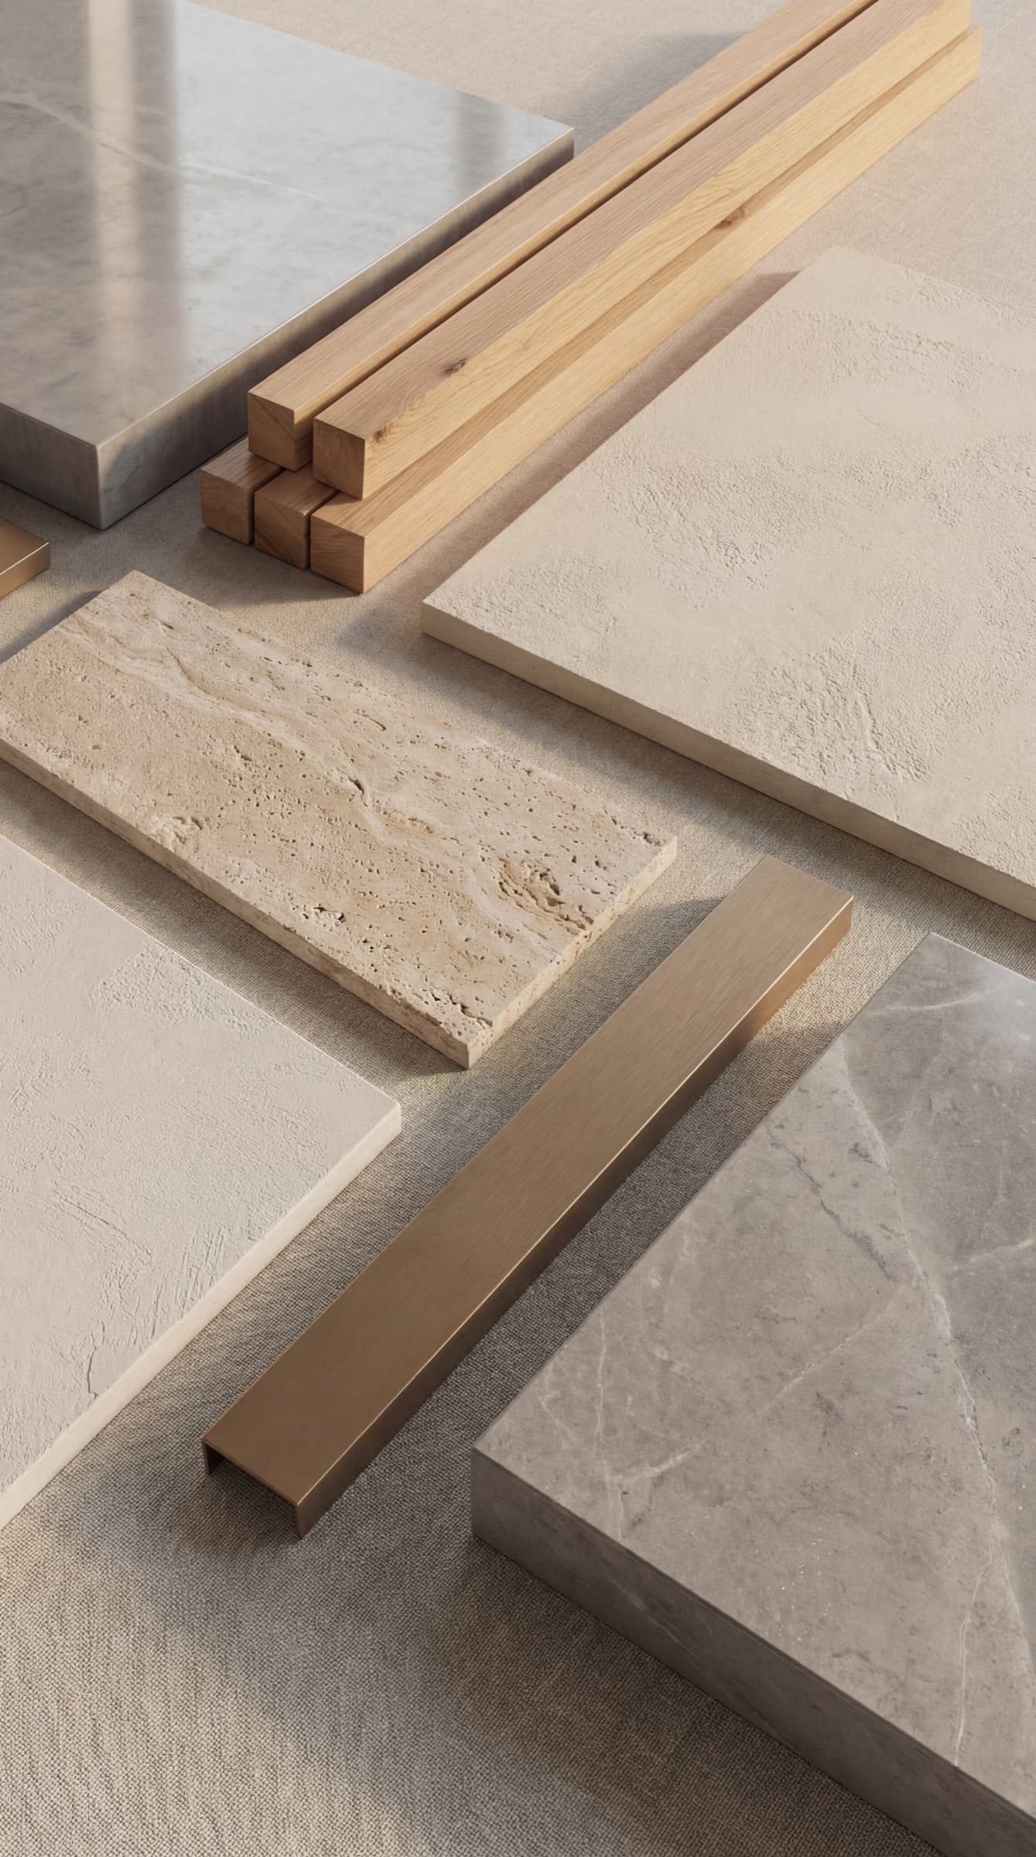
Proportion, light and materials should work together without competing with their surroundings.
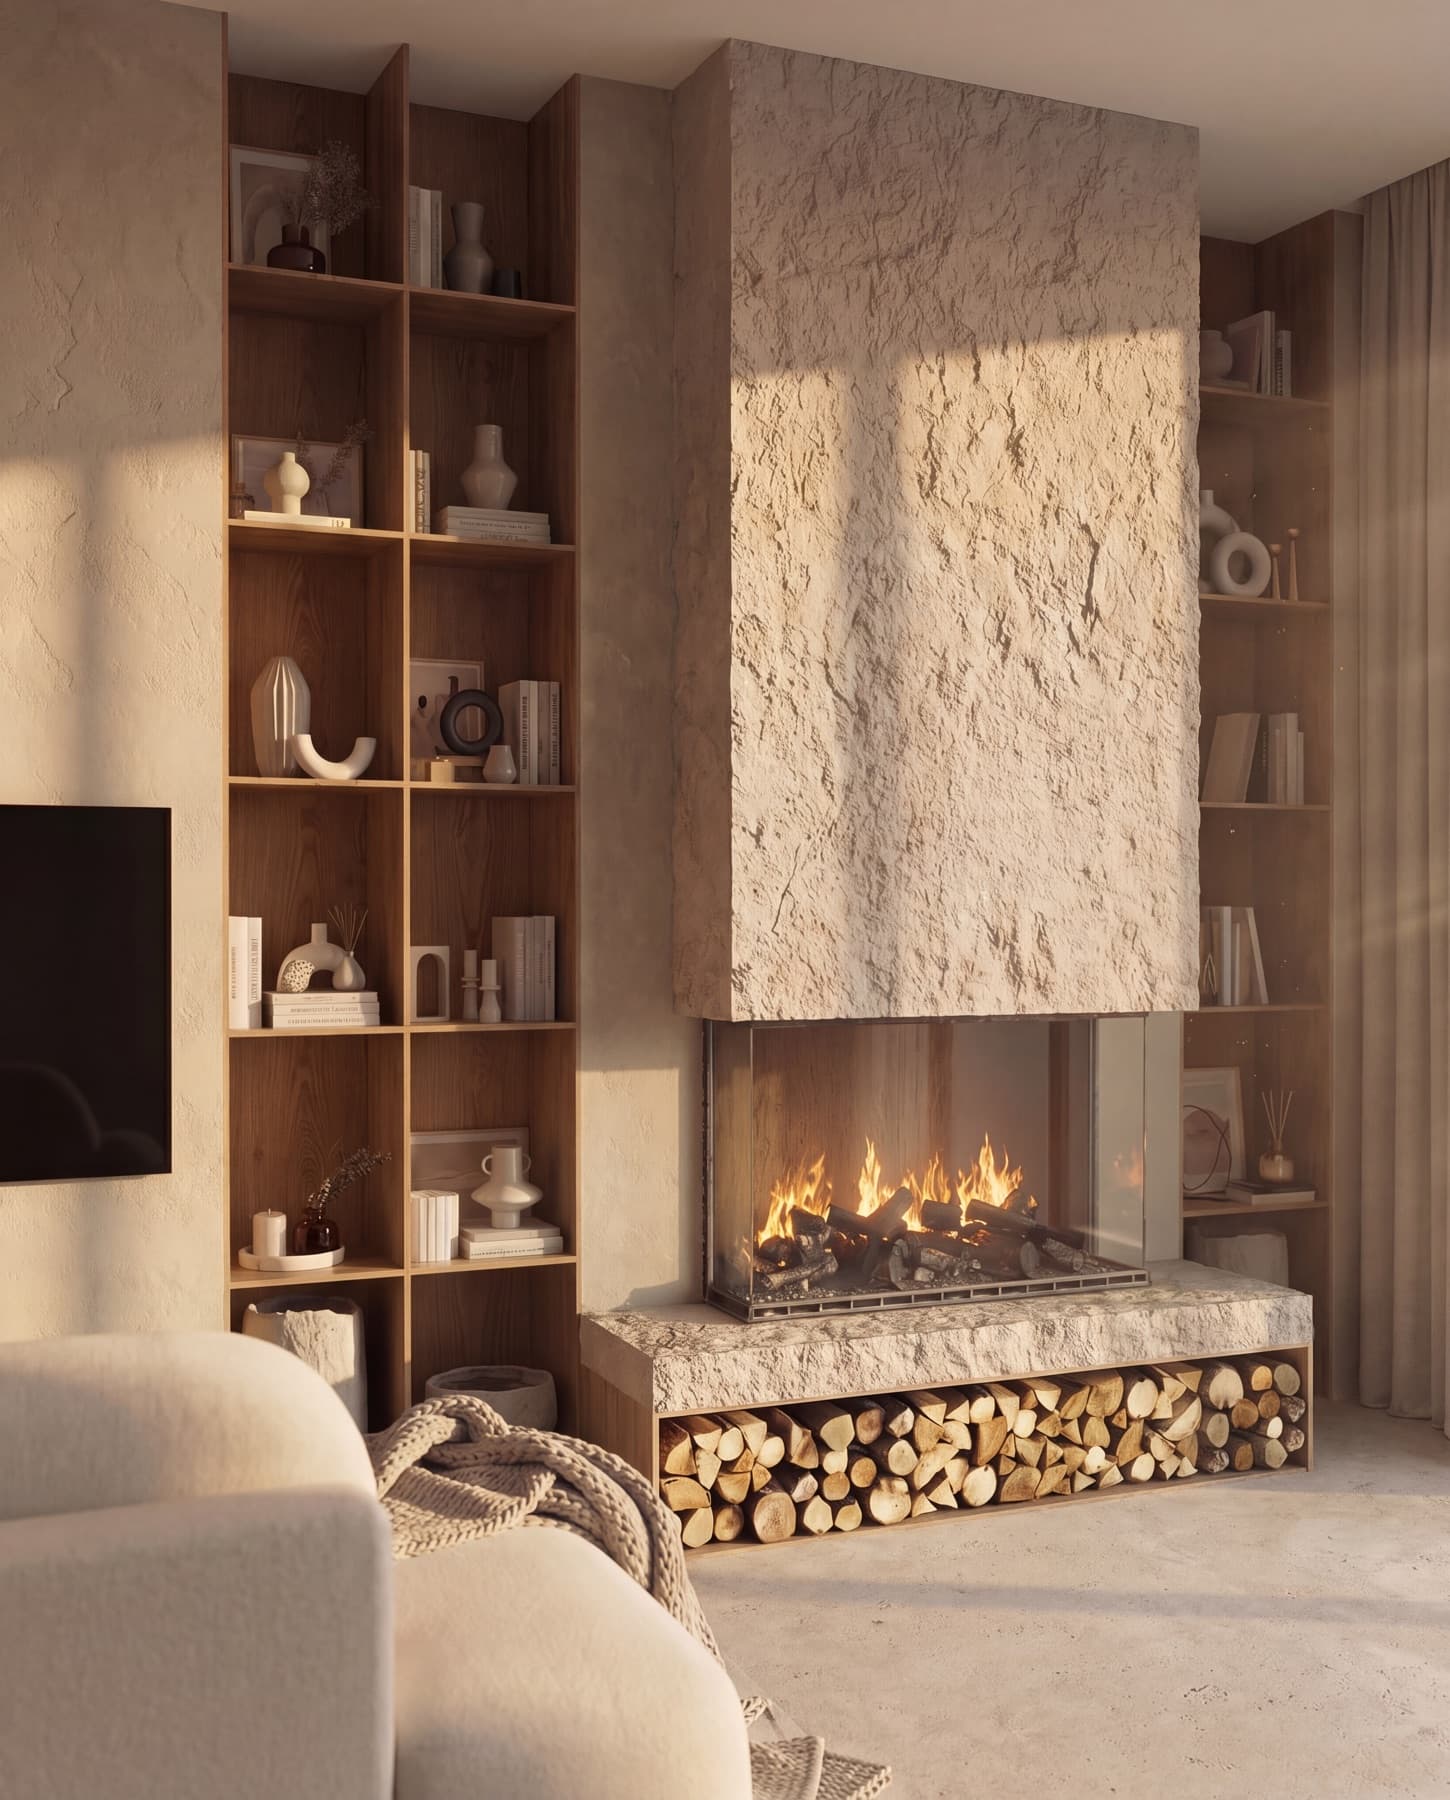
Inside, calm planning, natural light and everyday convenience matter.
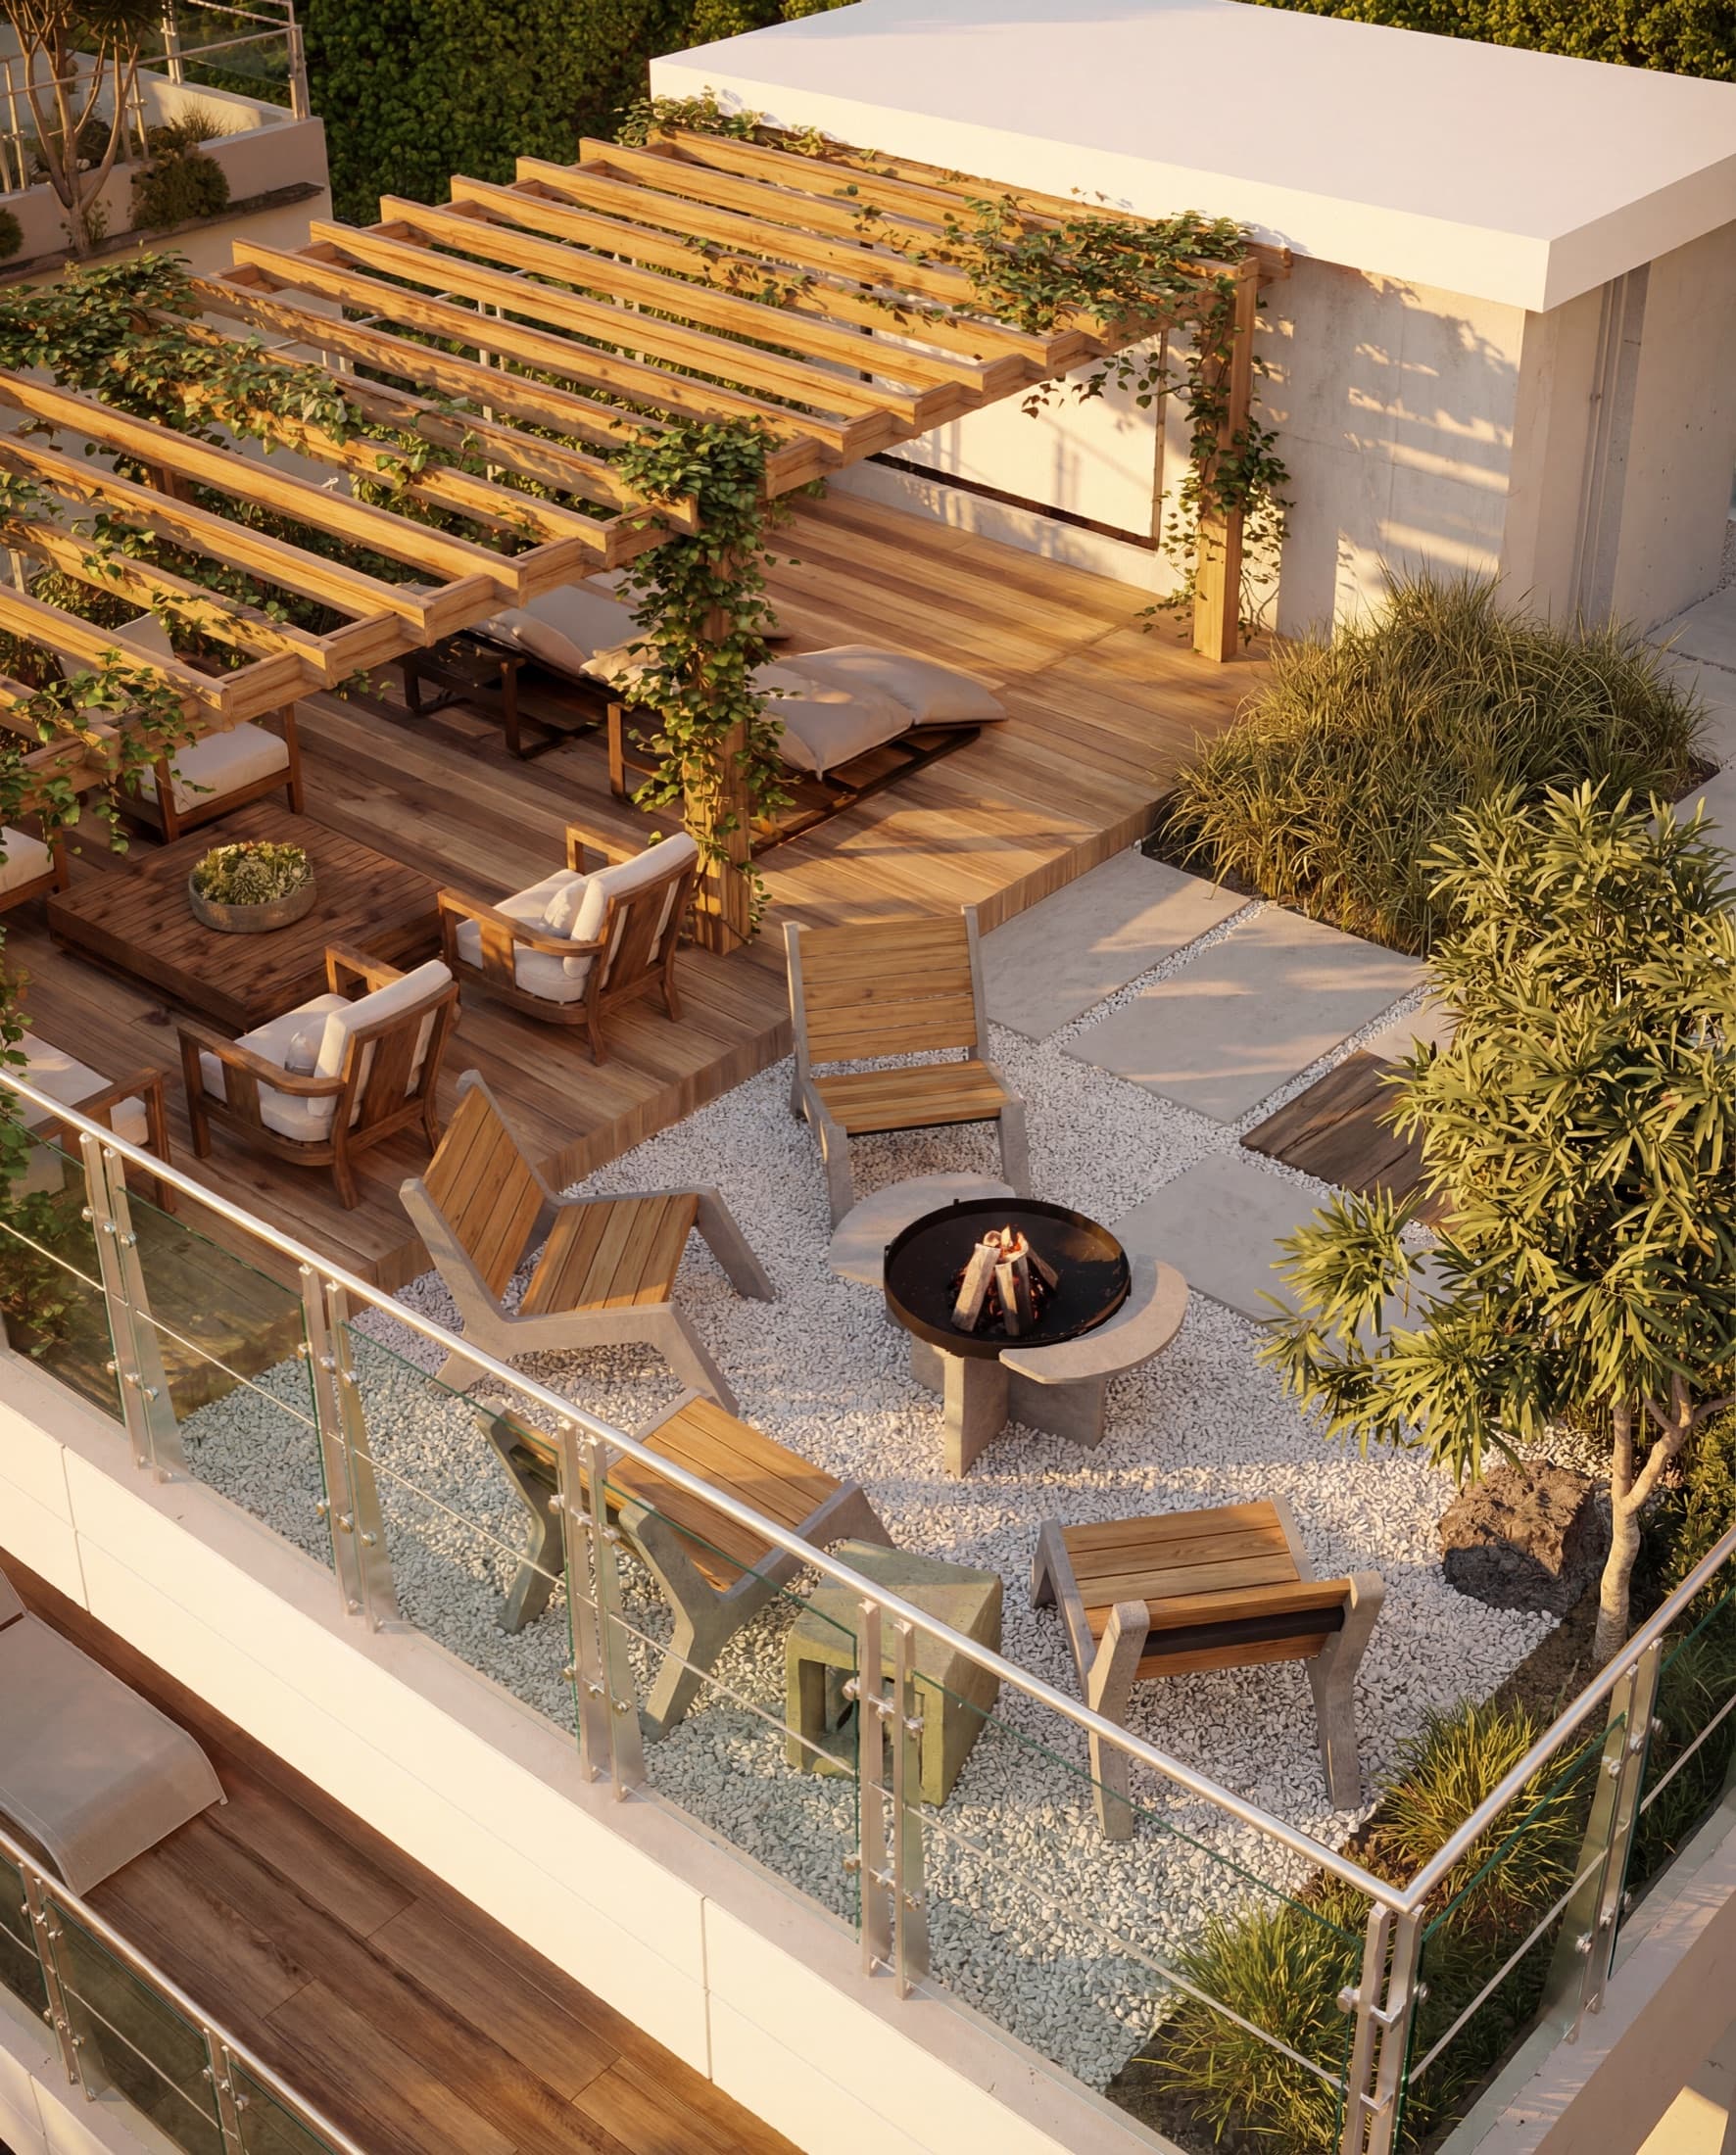
The result should not only look convincing in a render. It should remain comfortable every day.
We show not only the finished architecture, but also what determines a home’s quality for decades: its structure, waterproofing, drainage, engineering solutions and critical concealed stages of construction.
The foundations, columns, load-bearing walls and floor slabs are formed in monolithic reinforced concrete, creating one rigid structural system.
Comprehensive protection for the foundations, below-ground walls, terraces, roof, pool and construction joints.
Drainage around the structure, water relief behind retaining walls, stormwater collection and controlled runoff from the roof and terraces.
Energy-efficient aluminium systems for large panoramic openings, with sealed insulated glass units and triple Low-E glazing.
Critical stages are documented before the structure is closed: reinforcement, concrete work, waterproofing, drainage and engineering installations.
Window systems: Schüco / Reynaers Aluminium, in accordance with the approved specification.
Beautiful finishes can be replaced. Foundations, structure, waterproofing and concealed engineering systems are far harder to change. That is why these stages receive particular attention.
ABOUT MINDA SAKHLI
Minda Sakhli is a developer of private homes and small-scale residential projects in Georgia. We work at a scale that allows us to stay close to the land, the architecture, the construction and the way a home will feel in everyday use.
Boutique approach. Limited projects.
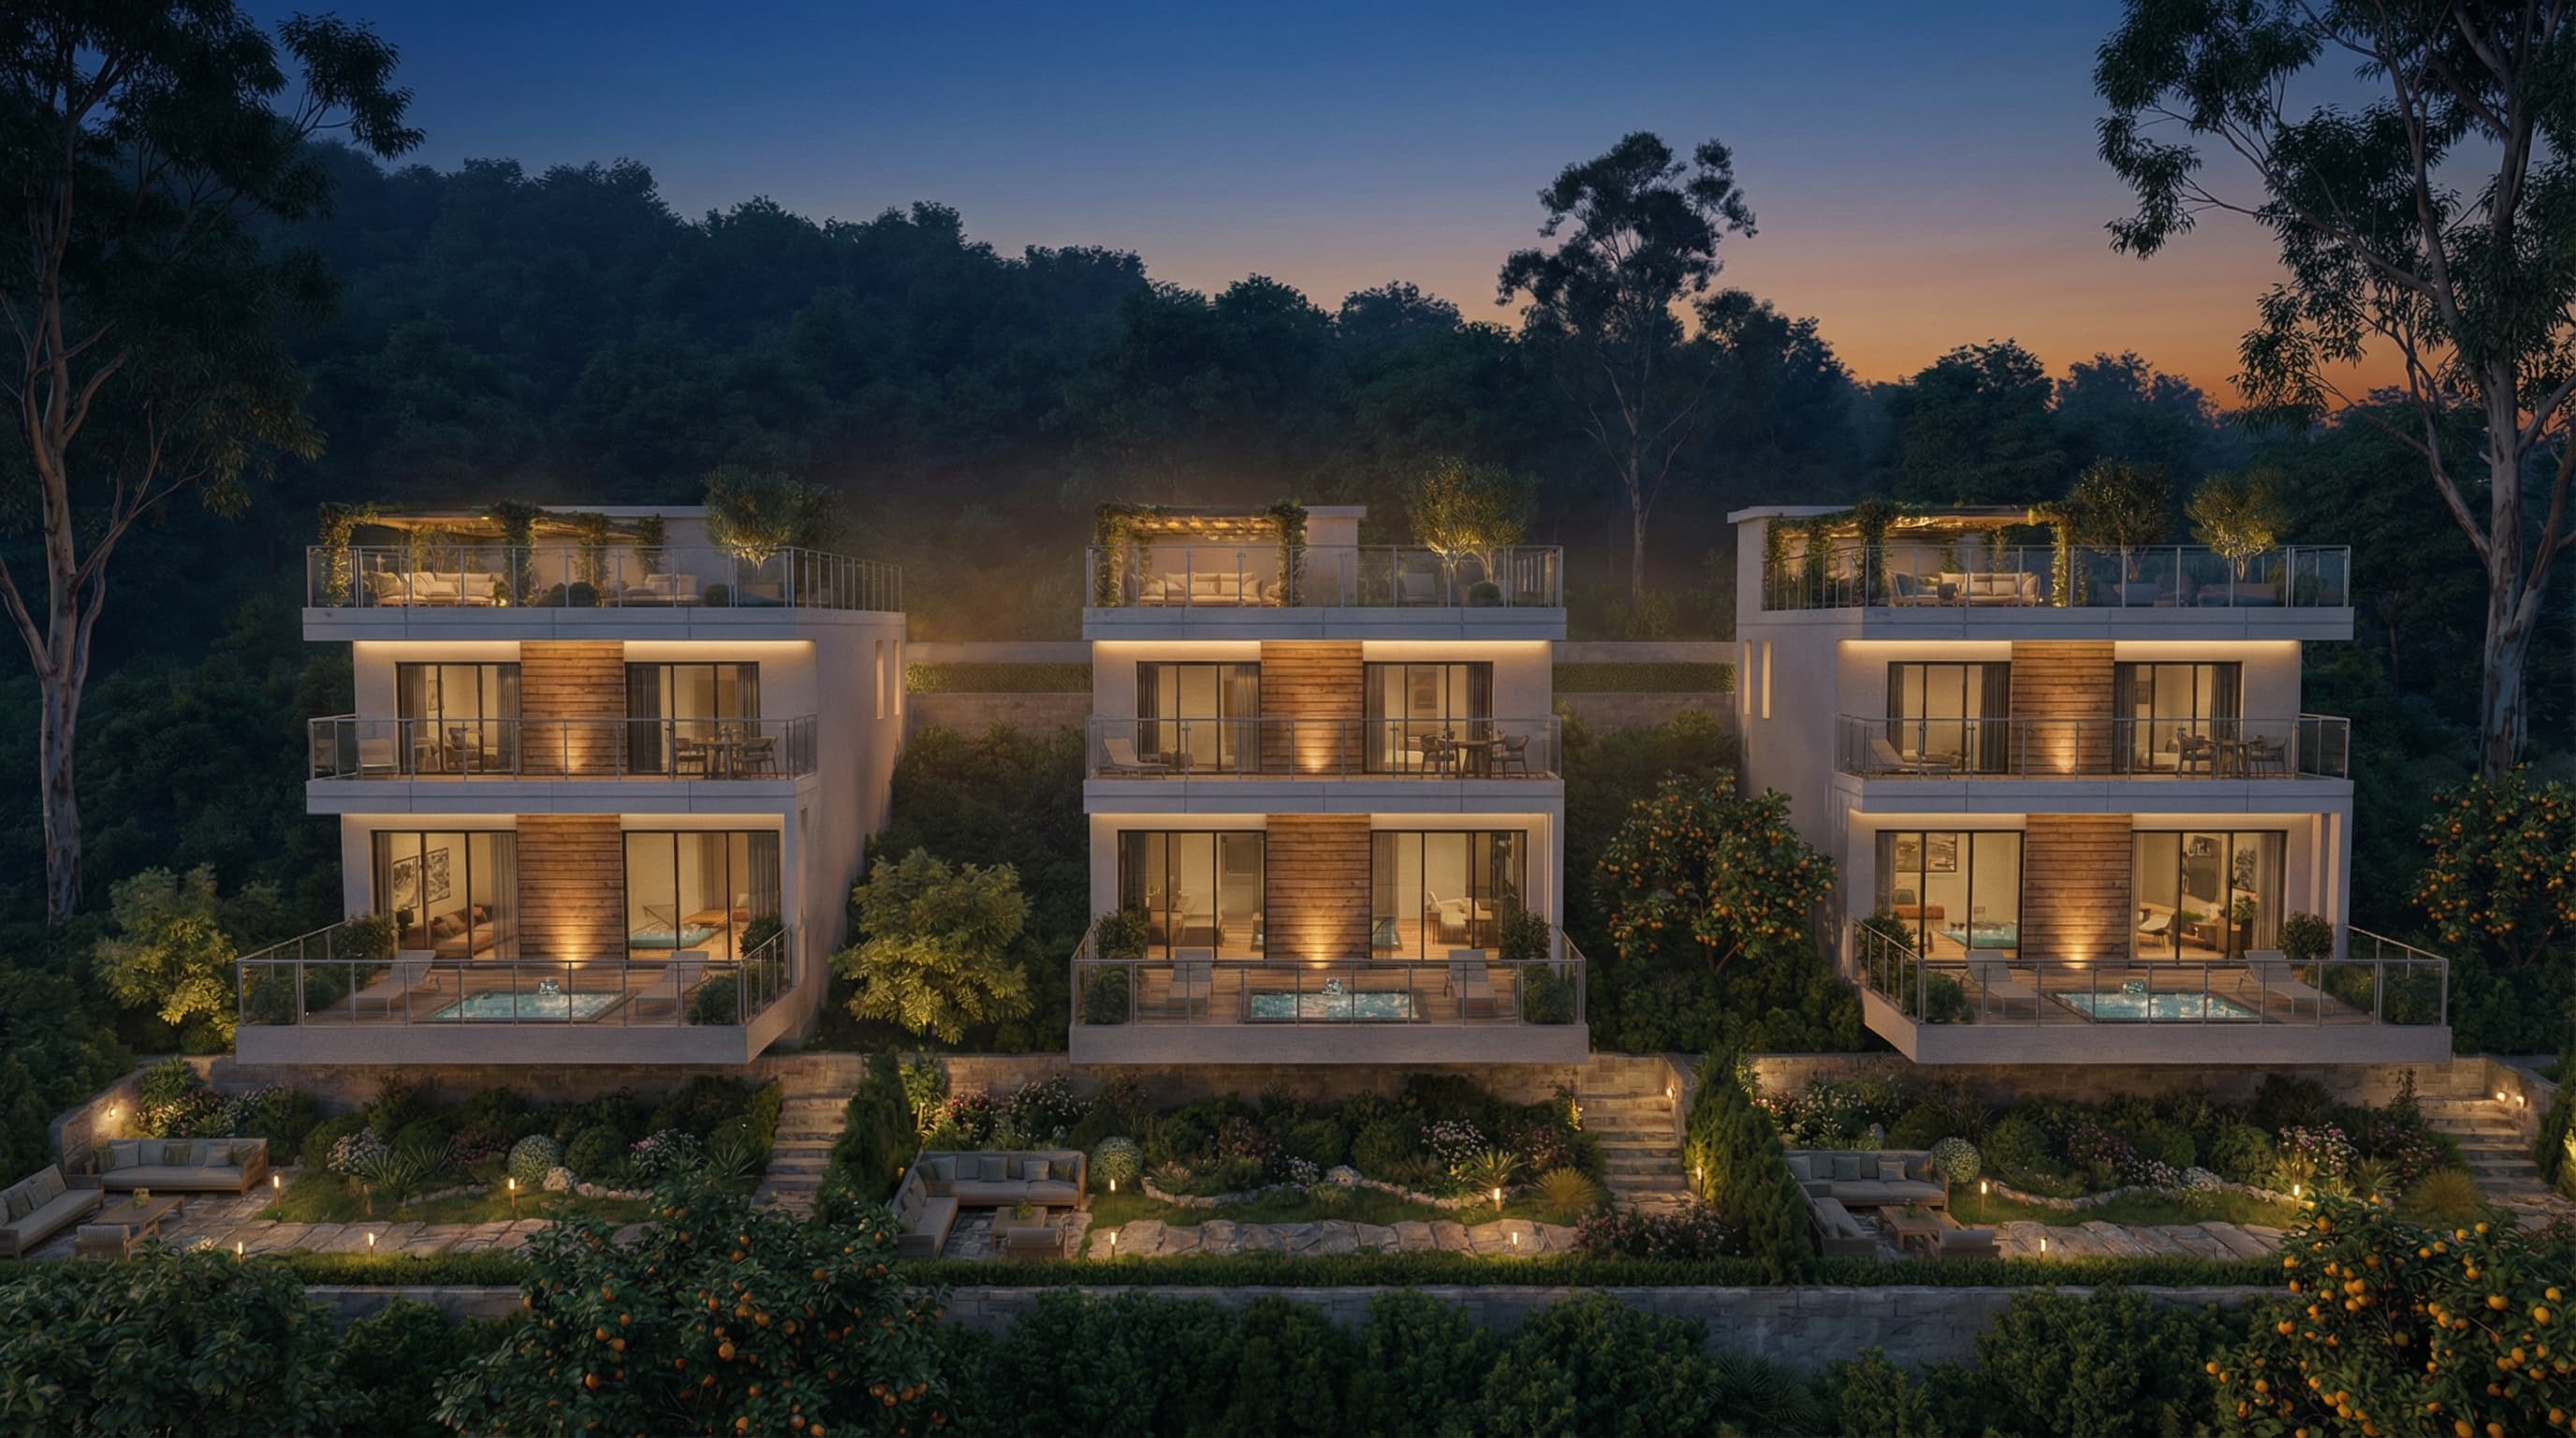
Architecture, construction and life around Minda Sakhli projects.
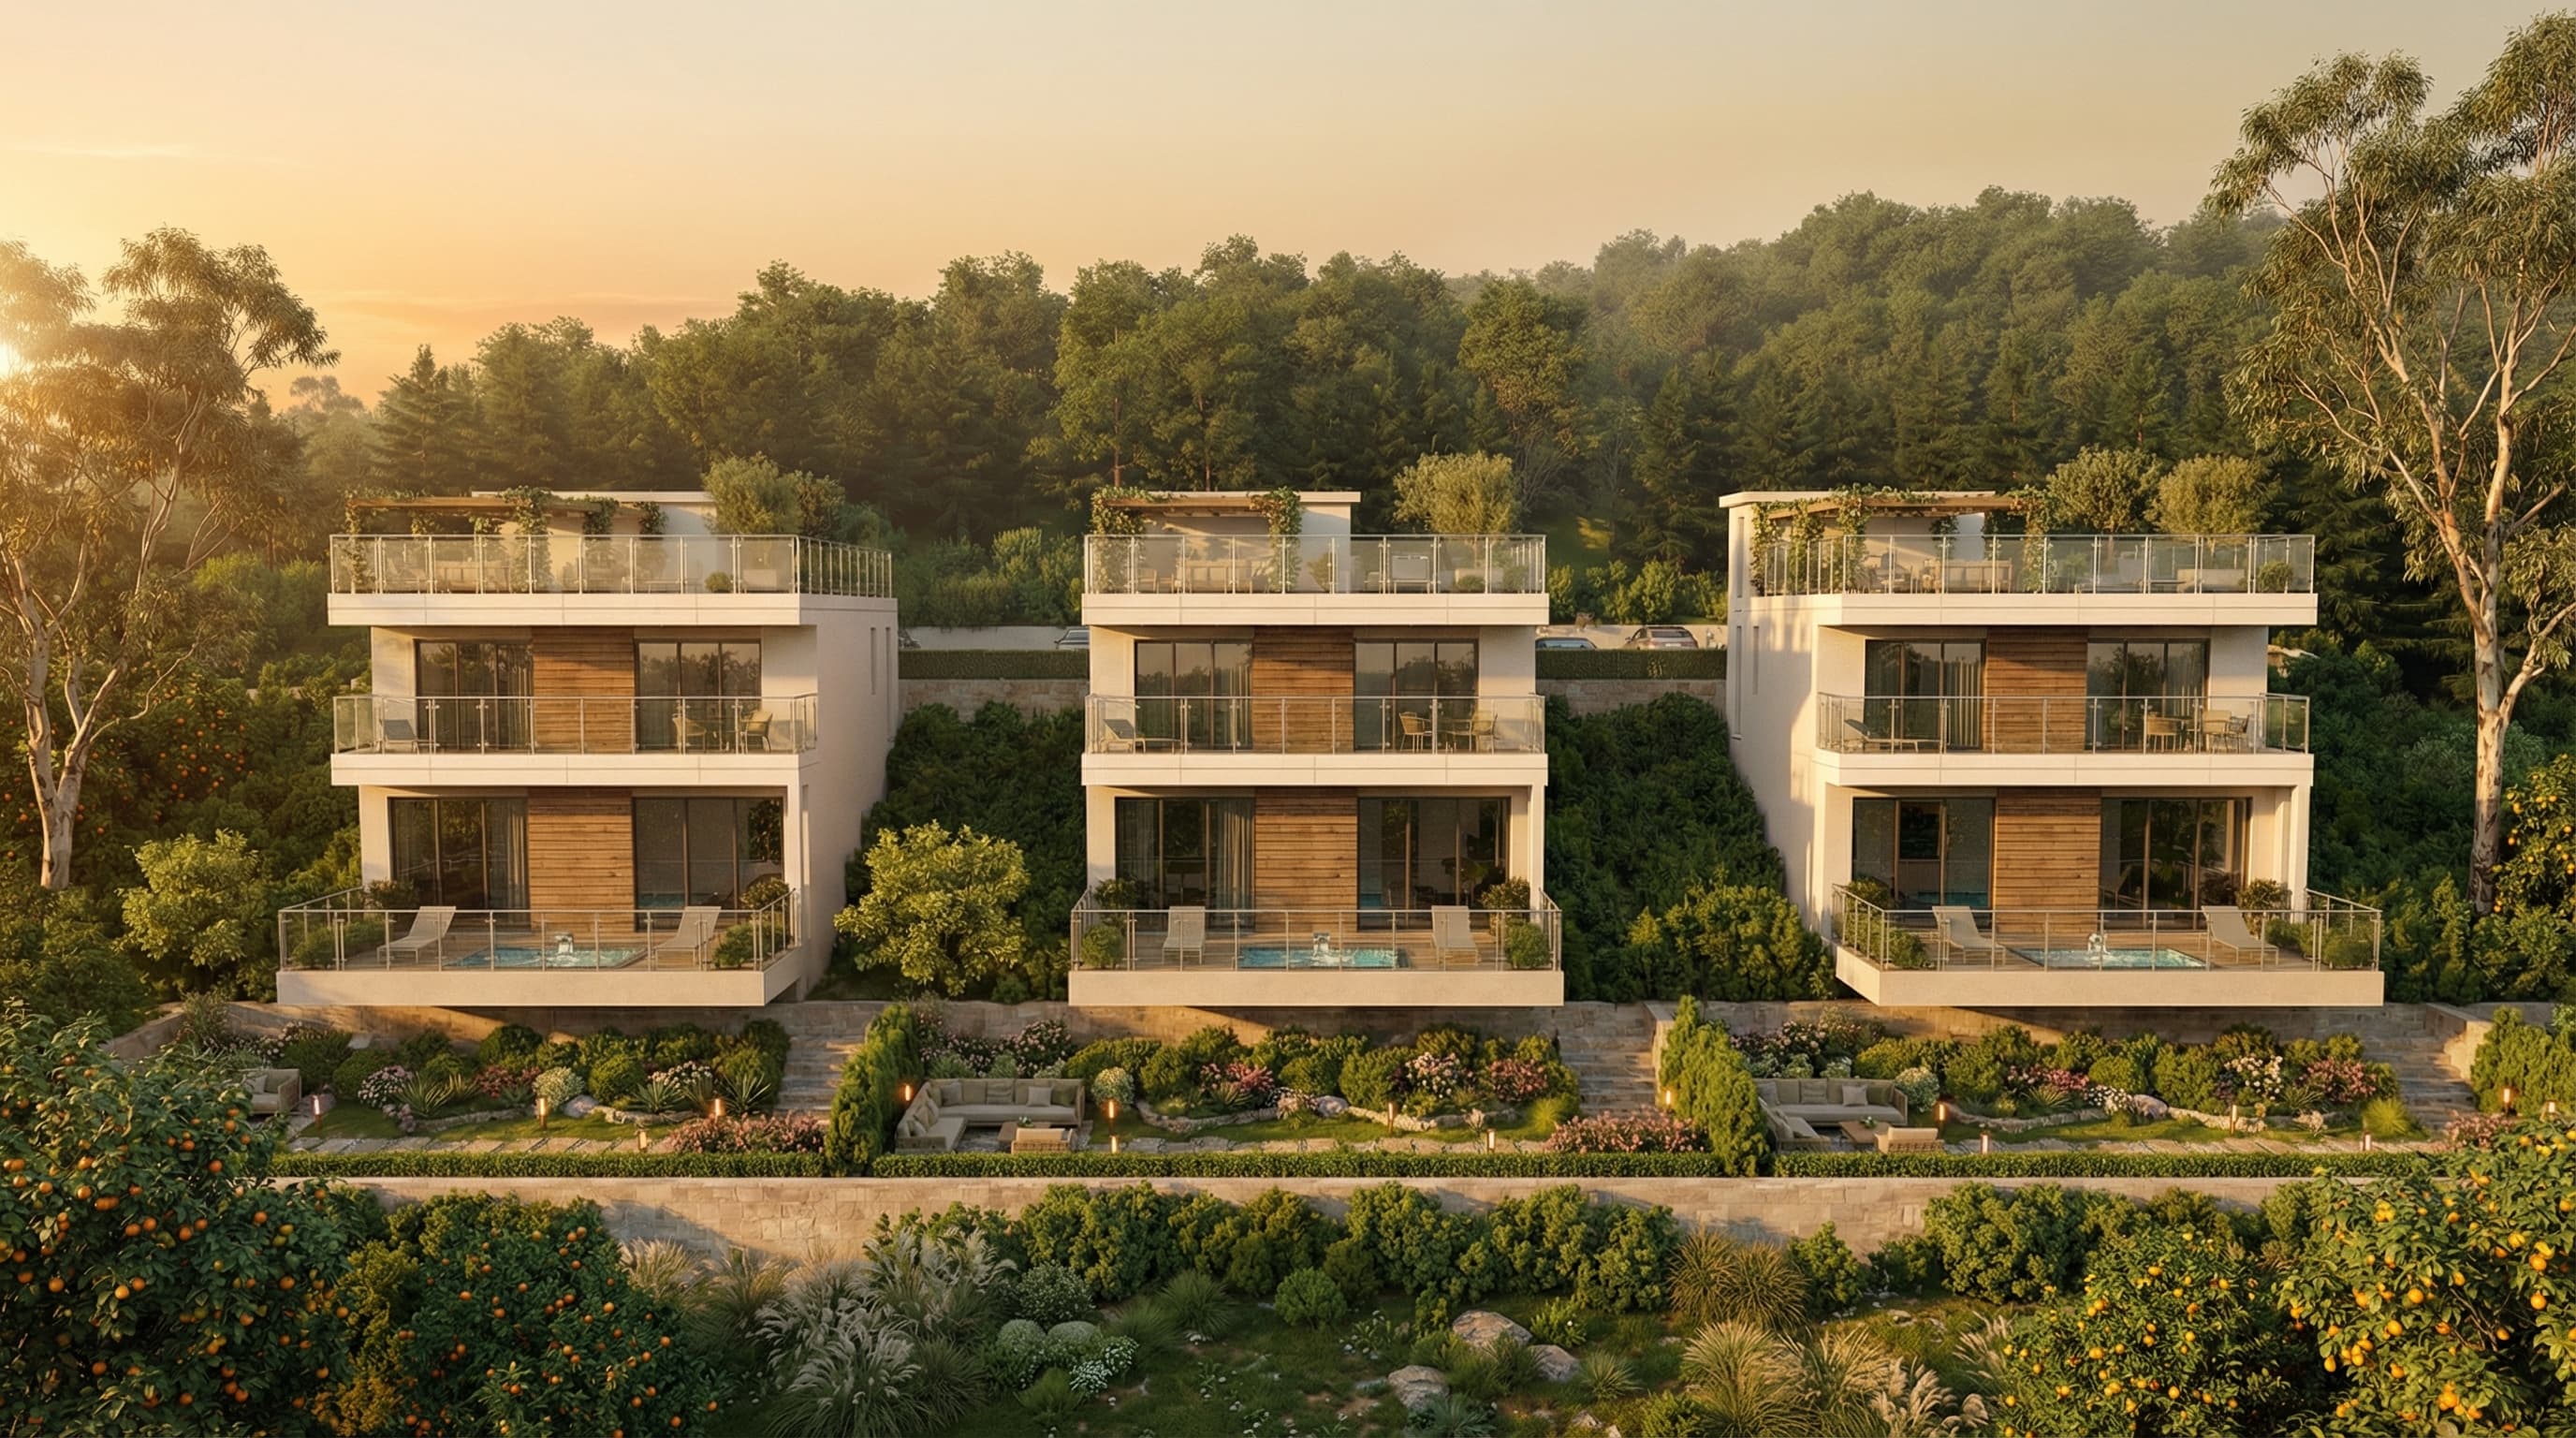
Compare layouts, areas and private outdoor space, then talk with Minda Sakhli about the right home for you.